
Below-Grade Waterproofing Specification in Warrenton
A below-grade waterproofing specification is a written and drawn document that defines which waterproofing system a project will use below grade, how it will be installed, and what performance it has to meet. Forensic Structural Solutions provides a below-grade waterproofing specification in Warrenton for architects, builders, and developers, and works as a waterproofing design consultant Warrenton VA project teams bring in before construction starts, not after a problem shows up in the field.


What a Below-Grade Waterproofing Specification Includes
A below-grade waterproofing specification in Warrenton is the document that tells a builder exactly which waterproofing system to install below grade, and how. It answers the questions a builder shouldn’t have to guess at on site: which membrane, which surface preparation, which detailing at penetrations and joints, and what performance standard the finished system has to meet.
- Waterproofing membrane specification. Which membrane type is used, sheet-applied, fluid-applied, or bentonite-based, and where each is appropriate.
- Waterproofing system selection. Whether the project needs positive-side waterproofing design, negative-side waterproofing, or a combination, based on soil conditions, water table, and how the below-grade space will be used.
- Waterproofing detail specification review. Drawings and notes for the harder points: wall-to-footing joints, penetrations, corners, and tie-in points with drainage.
- CSI specification waterproofing formatting. Written to fit into a project’s Division 07 construction documents, so it integrates with the rest of the bid set.
- A waterproofing specification document a builder can actually build from, not a general product recommendation.
Why the System Gets Selected, Not Assumed
Soil conditions, water table depth, and how a below-grade space will be used all change which waterproofing system actually performs. A foundation waterproofing specification design that ignores site conditions is one of the more common reasons a below-grade waterproofing system fails within a few years of construction.
As the team behind every below-grade waterproofing specification in Warrenton, Forensic Structural Solutions works from the project’s actual site conditions to recommend and specify a system, rather than defaulting to whichever product is easiest to source. A waterproofing specification for architects is only useful if it holds up on site, not just on paper.
When a project needs a formally stamped structural or engineering drawing, that work is prepared by the architect of record or by an independent, third-party licensed Professional Engineer, coordinated as part of the project.

Concerned About Water Intrusion, Foundation Movement, or Structural Damage?
Start with a professional diagnostic review before committing to costly repairs.
Below-Grade Structural Waterproofing Before & After
Permanent foundation repair should be based on visible evidence and clear repair planning. These before-and-after style examples show the types of foundation conditions that may require stabilization, support, drainage correction, or structural repair direction.


Our Below-Grade Structural Waterproofing Review Process
A clear diagnostic process helps property owners understand the issue before committing to major foundation repairs. We review the condition, identify likely causes, and help define the next responsible step.
Project and Site Review
Review site conditions, soil report if available, water table, and how the below-grade space will be used.
System Selection Consulting
Recommend positive-side, negative-side, or a combined waterproofing system based on those conditions.
Specification Drafting
Prepare the waterproofing specification document, including membrane, surface preparation, and detailing, formatted for Division 07 of the project's construction documents.
Detail and Drawing Coordination
Prepare below-grade waterproofing design drawings at the specification level for critical points such as joints and penetrations, coordinated with the architect of record for integration into the full drawing set.
Delivery and Review
Deliver the finished specification document for the project team's review. If a stamped structural or engineering drawing is required, that is prepared separately by the architect of record or an independent, third-party licensed Professional Engineer.
Products and Materials We Use
The system a project ends up with depends on the site conditions it’s actually built on. Below are the membrane types, system approaches, and consulting components we specify and detail based on soil, water table, and project use.

Sheet Membrane Waterproofing
A pre-manufactured waterproofing membrane rolled onto the wall surface, commonly specified for positive-side applications.

Fluid-Applied Membrane
A liquid waterproofing coating applied directly to the surface, useful for complex geometries and detailing.

Bentonite Panel Systems.
A clay-based waterproofing system that expands on contact with water, sometimes specified where a self-sealing system is preferred.

Positive-Side Waterproofing Design
Waterproofing applied to the exterior, soil-facing side of the wall before backfill, generally the most effective placement when it’s possible during construction.

Waterproofing System Selection Consulting
Guidance on which system fits a project’s soil, water table, and use case, rather than a single default recommendation.

Detail Specification Review
Review of drawings and specifications at joints, penetrations, and transitions, the points most likely to fail if left unspecified.
Why Us, for This Service
- A generic product spec gets copied from a previous project regardless of site conditions
- Detailing at joints and penetrations gets left to the installer to figure out on site
- No clear path if the project needs a stamped engineering drawing
- A system selected and specified based on this project's actual soil and water table conditions
- Detail specification review completed before construction starts
- Coordination with the architect of record or an independent, third-party licensed Professional Engineer built into the process
Dual Class A licensing, Commercial and Residential, through Virginia DPOR
Specifications written to CSI MasterFormat Division 07 format, ready to integrate into a project's bid set
Site-condition-based system selection, not a default product recommendation
Below-Grade Structural Waterproofing Should Not Be Ignored
Why does a below-grade waterproofing system need a written specification?
Without a written specification, a below-grade waterproofing system often gets decided in the field, by whichever installer is on site that day, using whichever product they normally carry. That works out fine sometimes and fails within a few years other times, because the system was never actually matched to the project's soil conditions or water table. A new construction waterproofing specification Warrenton VA project starts with removes that guesswork before construction starts, and gives the project a documented performance standard to build to and inspect against. Waterproofing design for builders Virginia projects rely on works the same way whether the site is a single-family foundation or a larger commercial structure.
What site conditions matter for a Warrenton, VA project?
Fauquier County and much of Northern Virginia sit on clay-heavy soil, which holds water against a foundation wall longer than sandier soil drains it away. That changes how a below-grade waterproofing specification in Warrenton gets written compared with a site on well-draining soil. A high water table on a lower-lying lot, or a site near existing drainage infrastructure, both change which system and detailing actually perform long-term. Builders and developers working across Fauquier County, Loudoun County, Prince William County, and the wider Northern Virginia and Washington, DC region deal with this same clay-soil condition on most below-grade projects.
How does this connect to the rest of a project's construction documents?
A below-grade waterproofing specification in Warrenton is written to sit inside Division 07 of a project's CSI MasterFormat construction documents, alongside the rest of the thermal and moisture protection scope. It's meant to be handed to a general contractor as part of the bid set, not treated as a separate, disconnected document. Forensic Structural Solutions coordinates the specification with the architect of record so it fits the rest of the project's documentation, and arranges independent, third-party licensed Professional Engineer involvement when the project requires a stamped structural drawing.
Serving Northern Virginia & the Washington DC Region
Based in Warrenton, VA, Forensic Structural Solutions supports commercial property owners, facility managers, and private estate owners throughout Northern Virginia and the Washington DC region.
- Warrenton
- Fairfax
- Loudoun County
- Prince William County
- Arlington
- Alexandria
- Washington DC
- Reston, Ashburn, Manassas
Concerned About Water Intrusion, Foundation Movement, or Structural Damage?
Start with a professional diagnostic review before committing to costly repairs.
Frequently Asked Questions
What is a below-grade waterproofing specification?
It’s a written and drawn document defining which waterproofing system a below-grade structure uses, how it’s installed, and what performance standard it has to meet. It’s typically part of a project’s construction documents, and every below-grade waterproofing specification in Warrenton follows this same structure.
What's the difference between positive-side and negative-side waterproofing?
Positive-side waterproofing is applied to the exterior, soil-facing side of the wall before backfill. Negative-side waterproofing is applied to the interior face, usually after construction or as a retrofit. Positive-side is generally the more effective placement when it’s possible during construction, since it stops water before it reaches the wall.
Do I need a stamped engineering drawing for below-grade waterproofing?
Sometimes, depending on the project and jurisdiction. Forensic Structural Solutions prepares the waterproofing specification and system recommendations as a licensed contractor. When a stamped or sealed structural drawing is required, that is prepared by the architect of record or by an independent, third-party licensed Professional Engineer.
What's included in a waterproofing specification document?
Membrane type and manufacturer options, surface preparation requirements, detailing at joints and penetrations, and the performance standard the installed system has to meet, formatted to fit Division 07 of a project’s construction documents.
Does Forensic Structural Solutions work directly with architects and builders?
Yes. This service is built around coordinating with a project’s architect, builder, or developer, so the specification integrates with the rest of the construction documents rather than existing as a separate document.
Is this service only for new construction?
No, though new construction is the most common use, since positive-side systems have to be specified before backfill. Below-grade waterproofing specifications are also prepared for major renovation projects reviewing an existing condition.
Is Forensic Structural Solutions an engineering firm?
No. Forensic Structural Solutions is a licensed contractor, not an engineering firm, and does not perform engineering design, analysis, or stamped calculations. When a project requires formal engineering design or sign-off, that work is performed by independent, third-party licensed Professional Engineers.
Which areas does Forensic Structural Solutions serve for this service?
Fauquier County, Marshall, The Plains, Middleburg, Culpeper, Gainesville, Haymarket, Manassas, Prince William County, Leesburg, Loudoun County, Fairfax, Ashburn, Reston, Vienna, McLean, Arlington, Alexandria, and the wider Washington, DC region.
Related services

Crawl Space Moisture Control Design

Sump Pump Installation
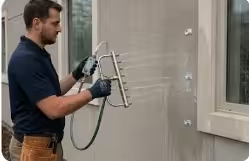
Controlled Water Intrusion Testing
Start the Conversation
Initiate a Structural Investigation
Do not leave a commercial asset or private estate to chance. Contact Forensic Structural Solutions to begin the diagnostic intake process.
- Water Intrusion & Leak Detection
- Foundation Movement Review
- Repair Planning & Documentation